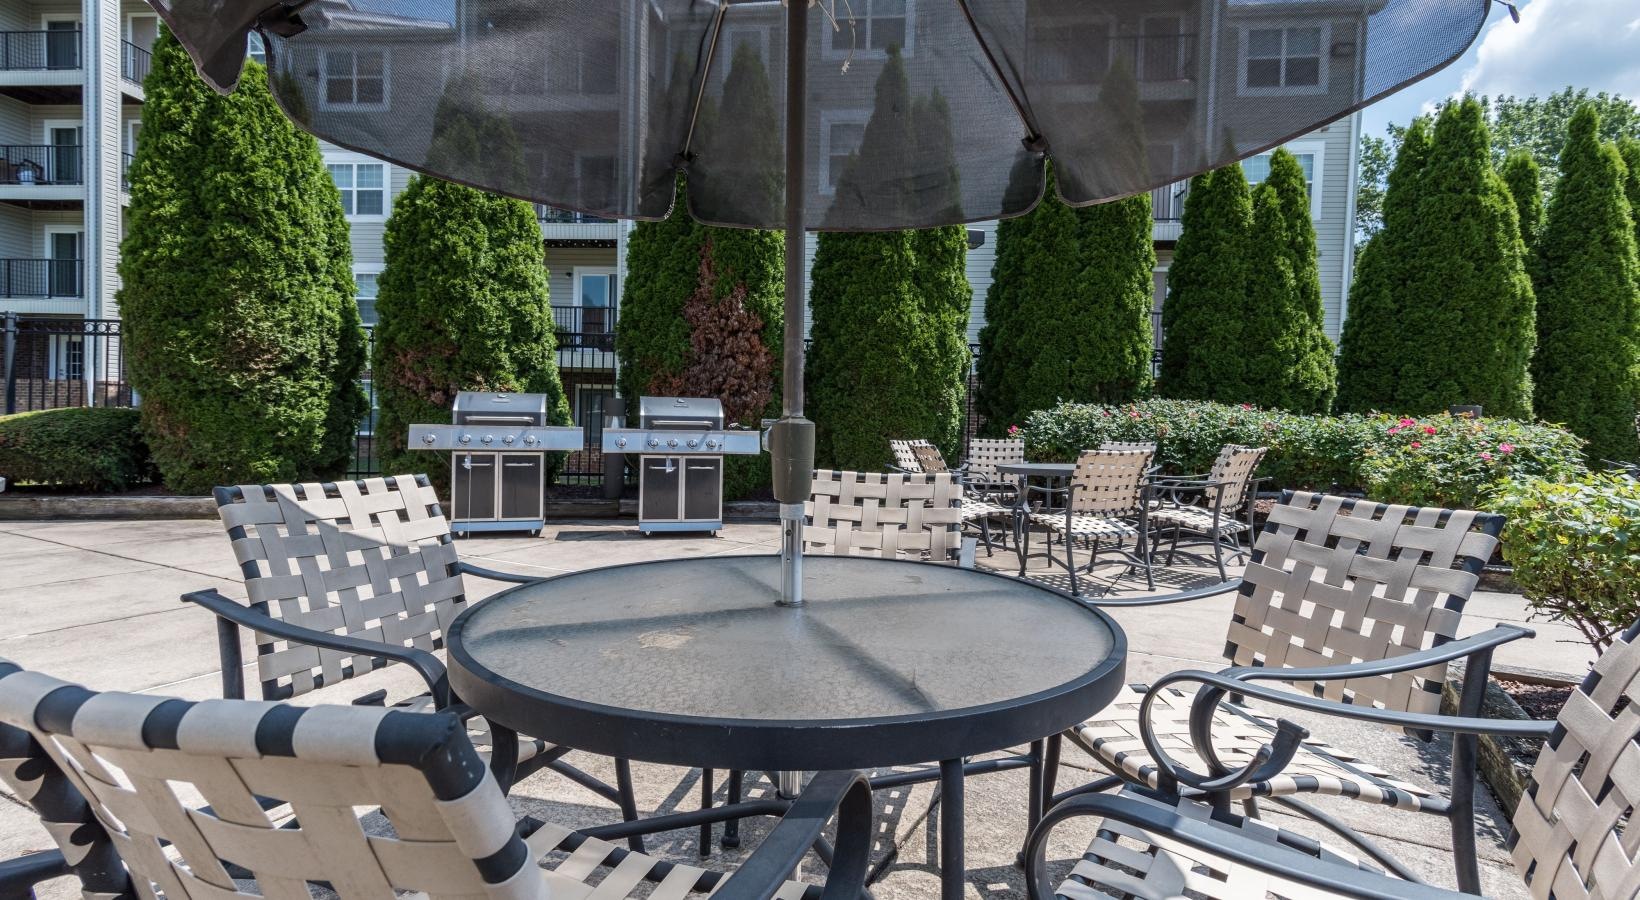
1 & 2- Bedroom Apartments in Germantown, MD
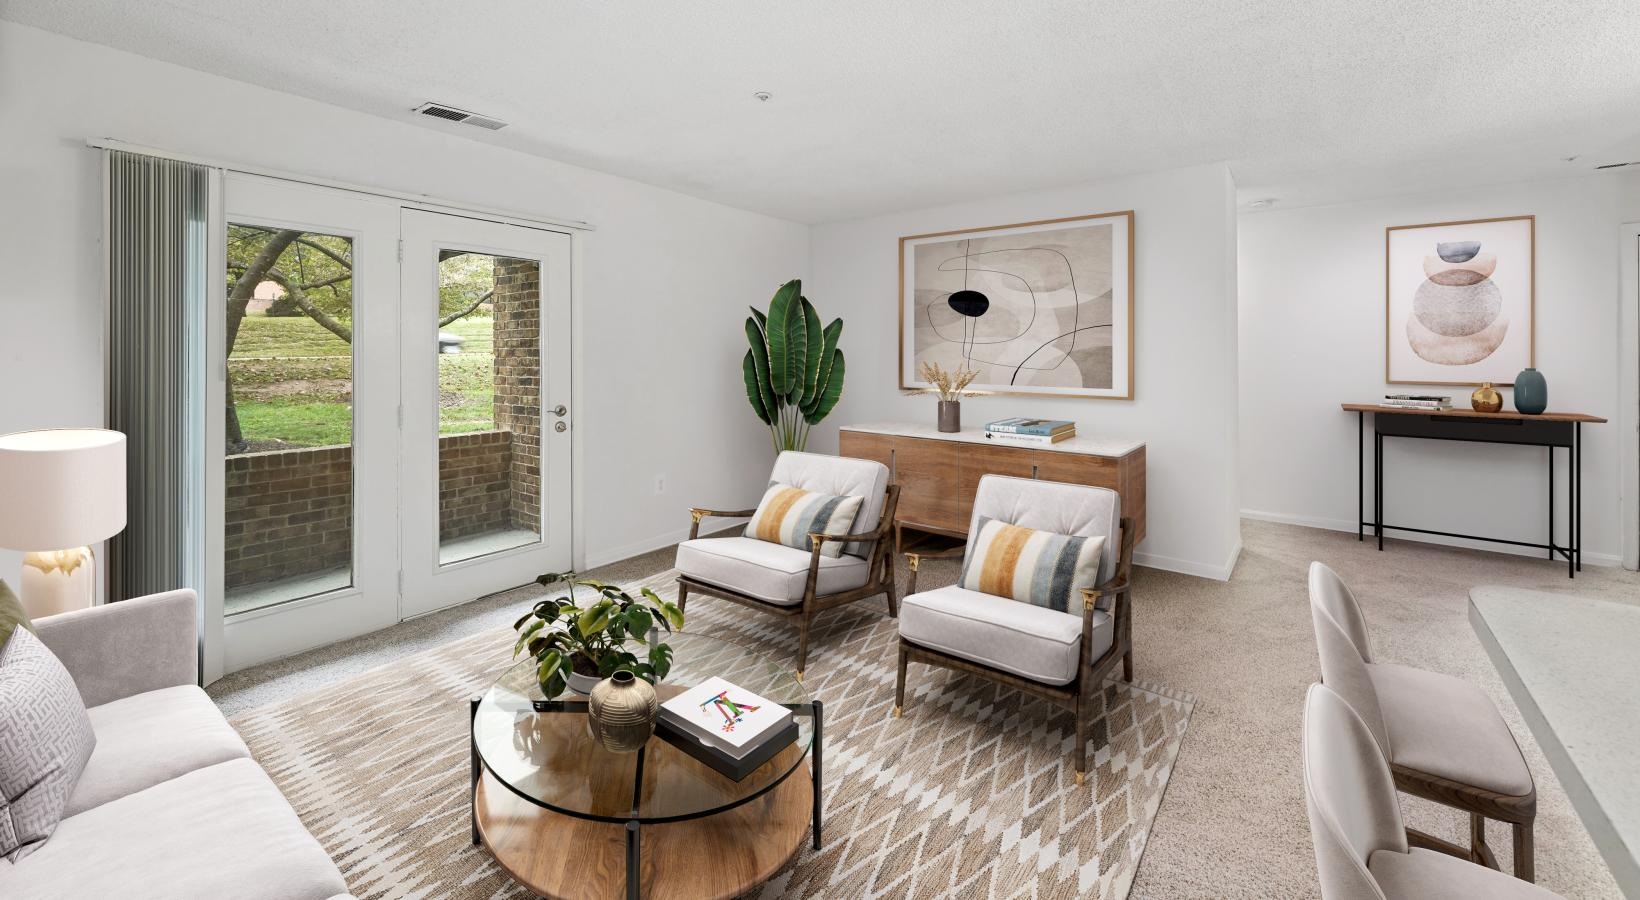
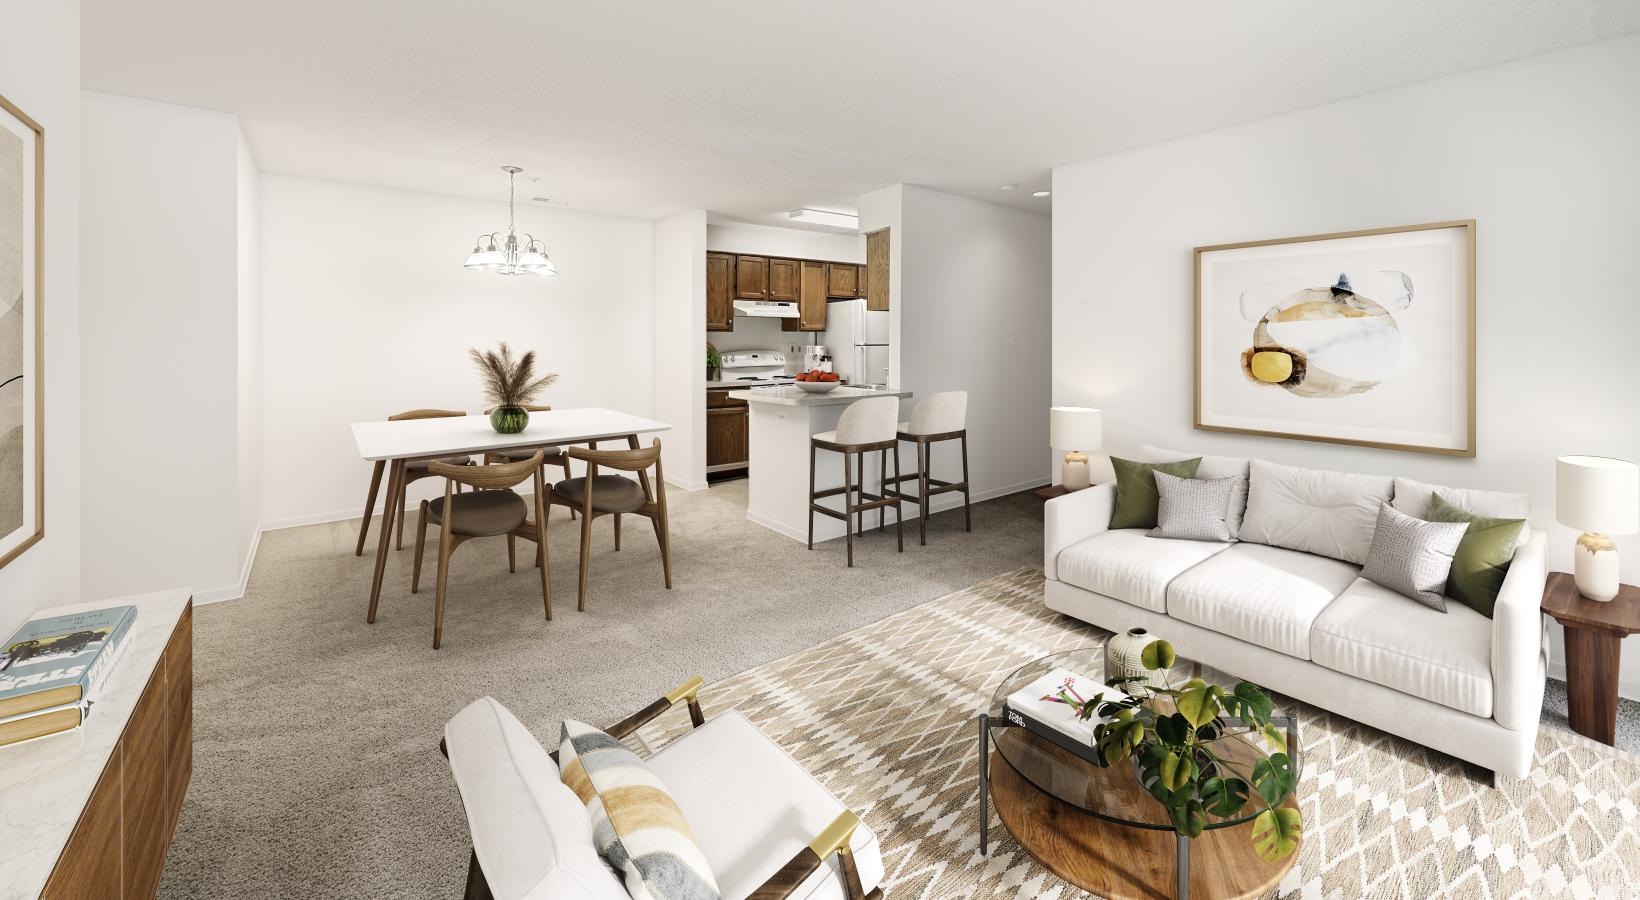
Choose from one- and two-bedroom apartments at Hadley Germantown, with updated finishes and floor plans that give you a little more room to work with. Some days call for extra space to focus. Other days, it’s about stretching out, slowing down, and having a home that doesn’t feel cramped.
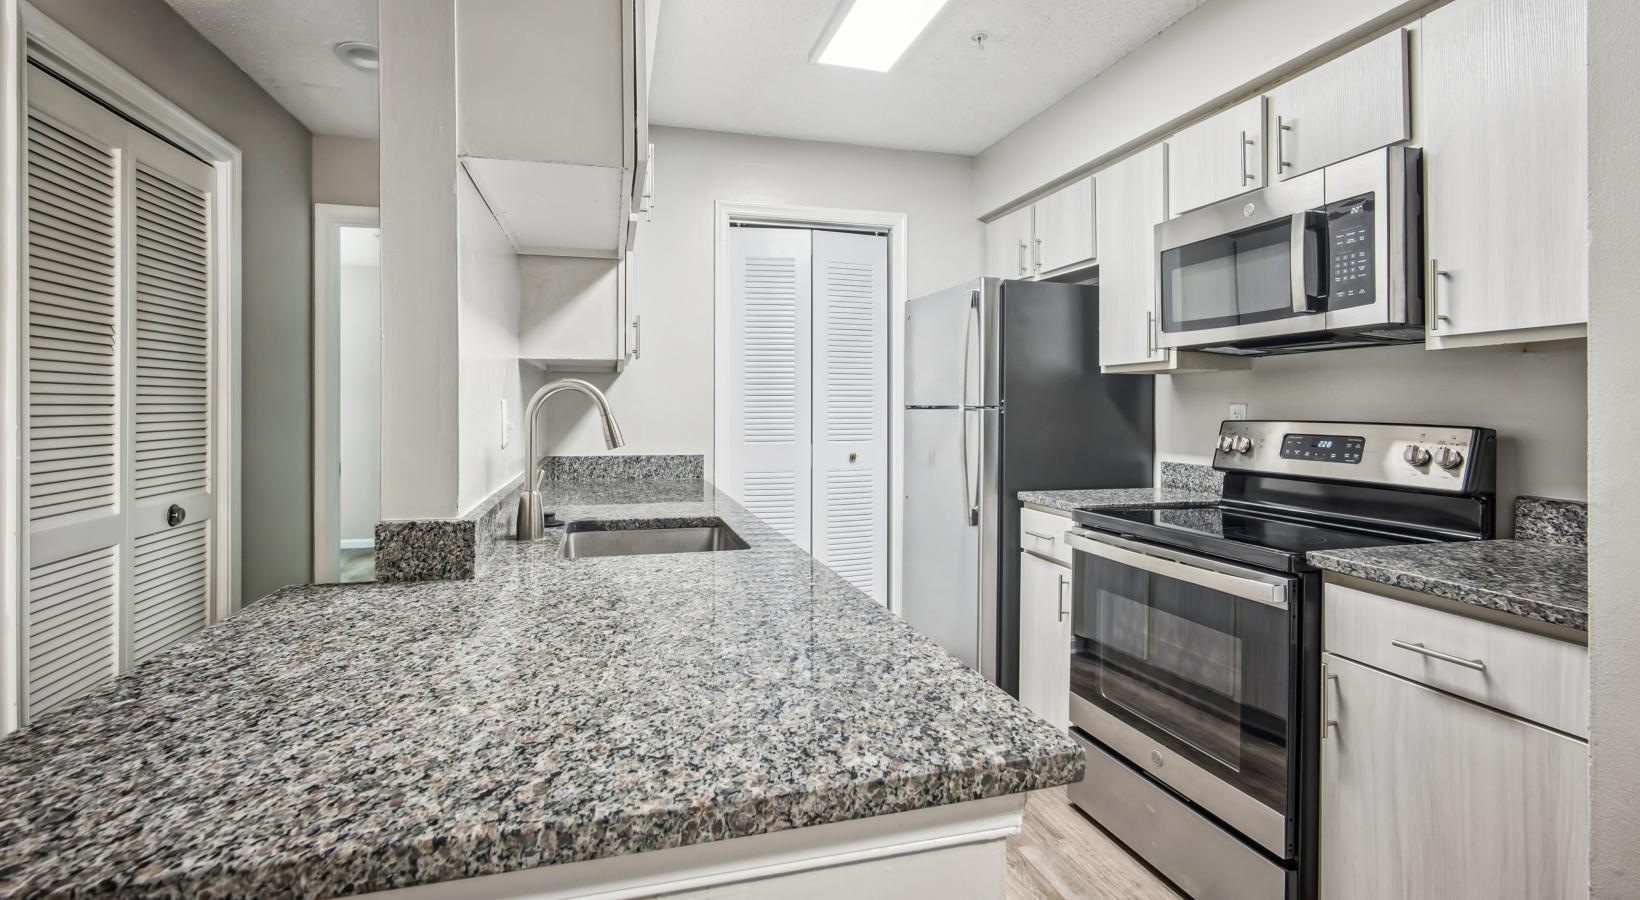
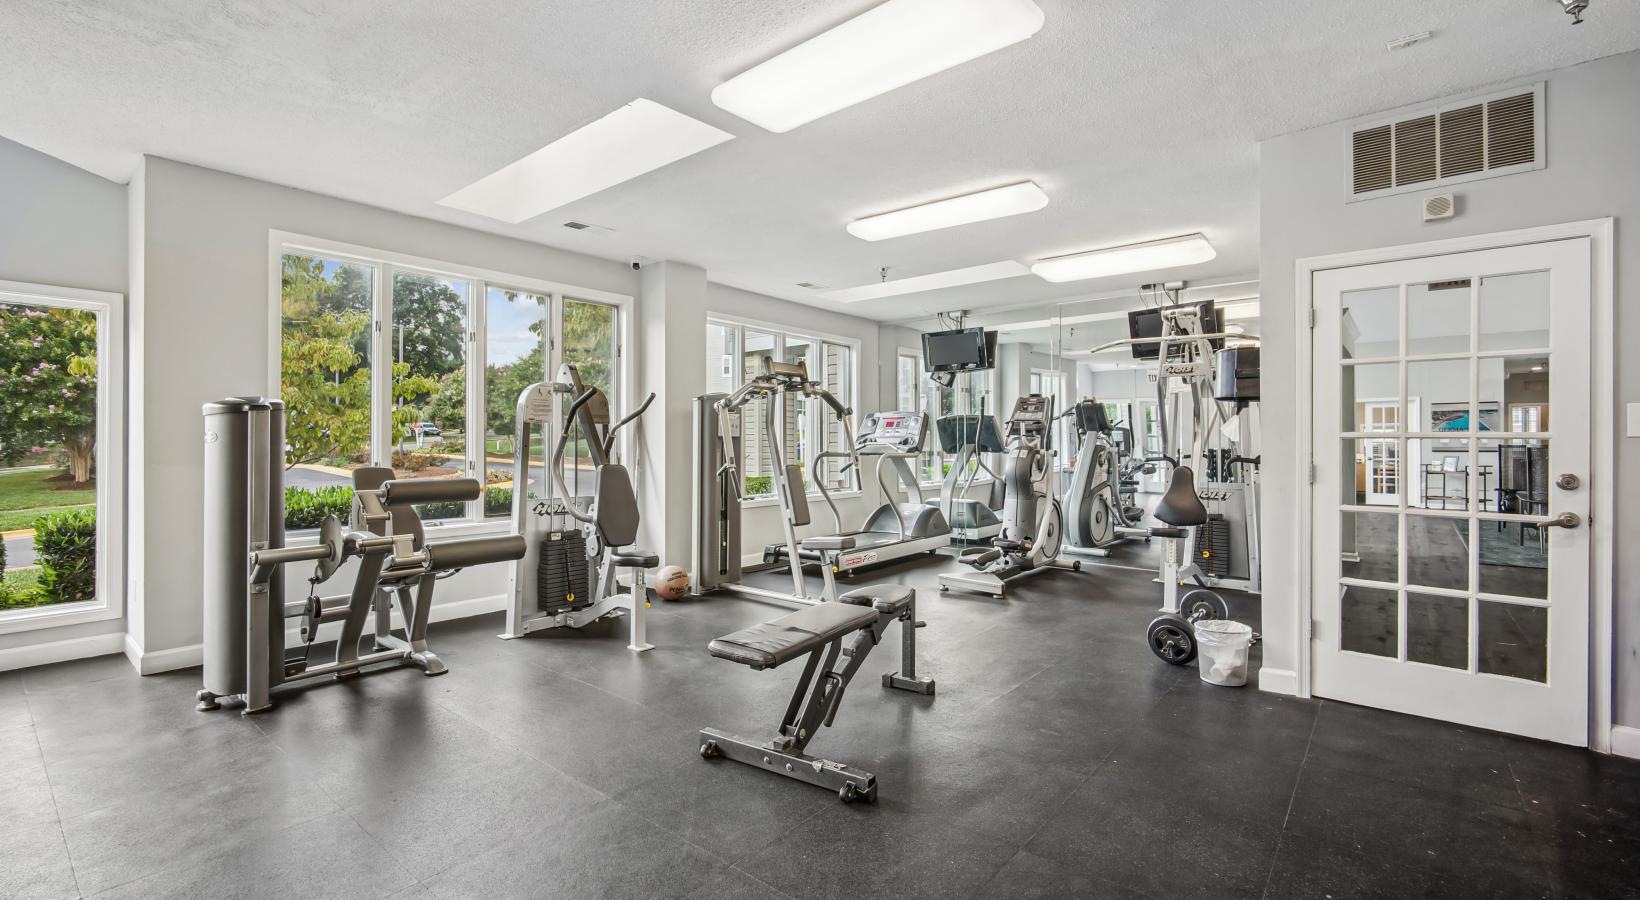
The interiors feel current without being overdone. Modern kitchens, efficient floor plans, and refreshed finishes give each apartment an updated feel with room to make it your own. When you want more, view Hadley Germantown amenities or browse current availability below to compare floor plans, pricing, square footage, and apartment details.
Hadley Germantown offers a unique mix of affordable housing, workforce housing, and market-rate apartments in Germantown, Maryland, creating housing opportunities for a diverse range of households. Select apartment homes are available through housing programs designed for households that meet specific income qualifications, while additional homes are offered at market rates.
Whether you're looking for an affordable apartment, a workforce housing opportunity, or a market-rate rental home in Montgomery County, our leasing team is here to help you explore the options that may be available to you.
Income guidelines apply to certain housing programs. Availability and eligibility requirements may vary.
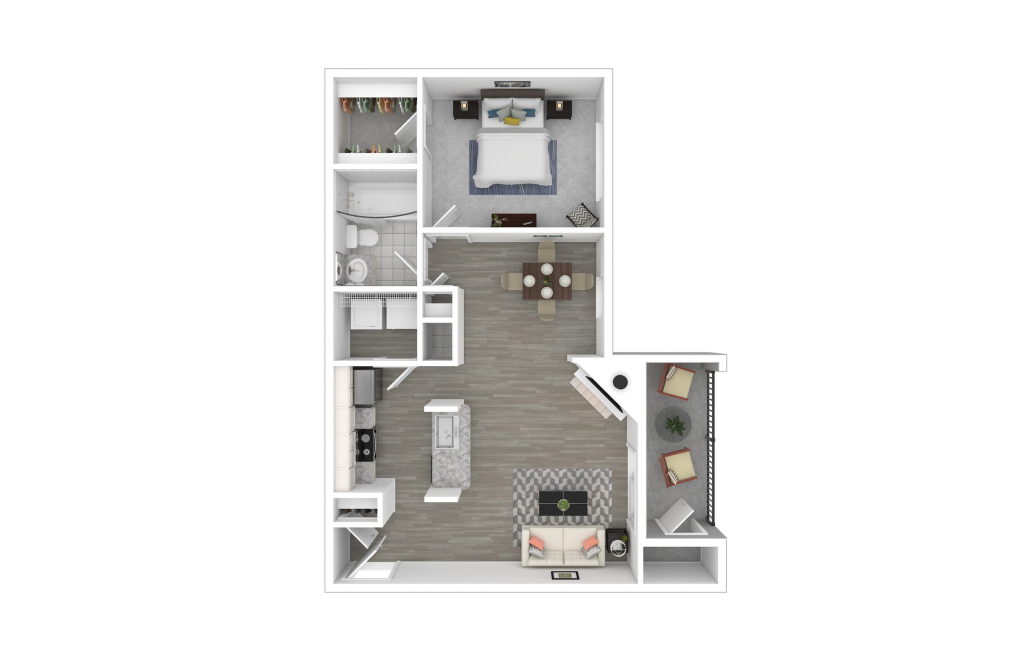
Ascot - A1A - Market Rate
1 bed1 bath787 sq. ft.
Ascot - A1A - Affordable Program
1 bed1 bath787 sq. ft.
Income Restrictions Apply
Ascot - A1A - Workforce Program
1 bed1 bath787 sq. ft.
Income Restrictions Apply
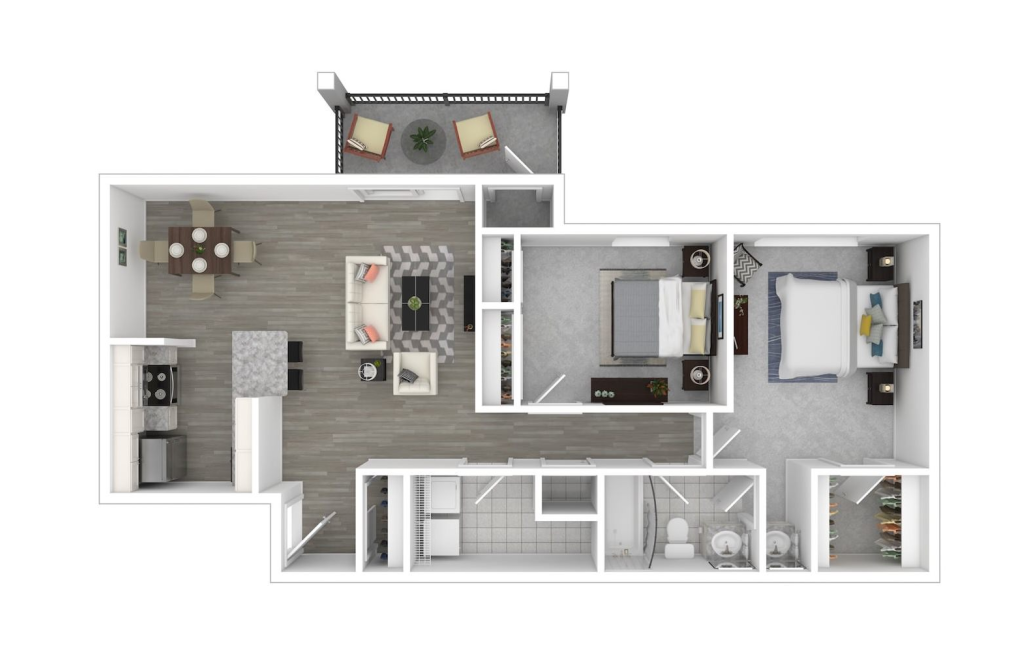
Barclay - B1A - Market Rate
2 bed1 bath916 sq. ft.
Barclay - B1A - Affordable Program
2 bed1 bath916 sq. ft.
Income Restrictions Apply
Barclay - B1A - Workforce Program
2 bed1 bath916 sq. ft.
Income Restrictions Apply
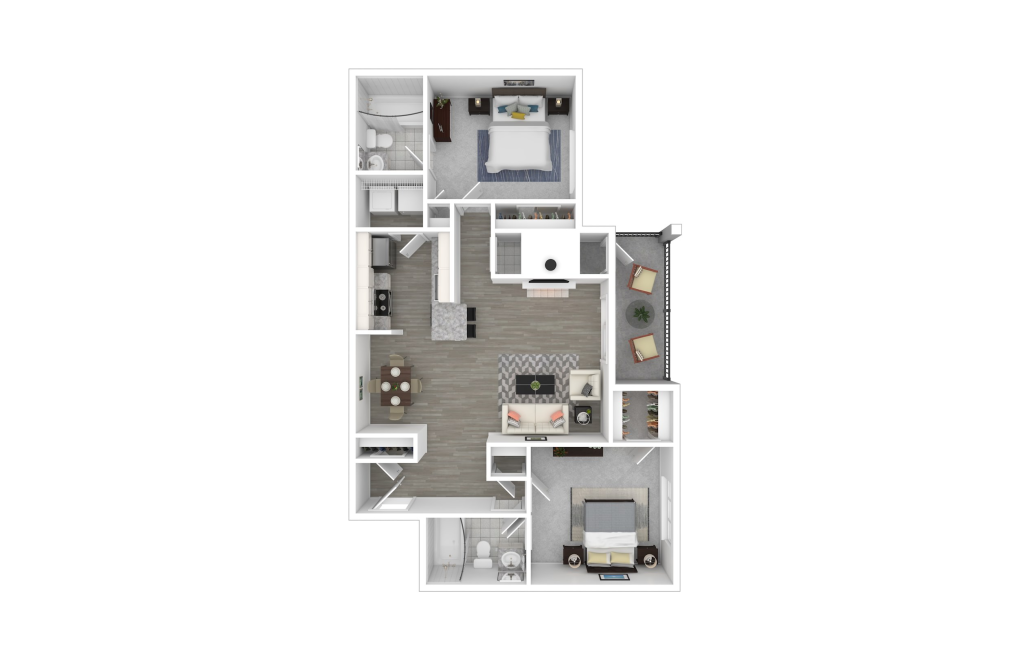
Chase - B2A - Market Rate
2 bed2 bath1103 sq. ft.
Chase - B2A - Affordable Program
2 bed2 bath1103 sq. ft.
Income Restrictions Apply
Chase - B2A - Workforce Program
2 bed2 bath1103 sq. ft.
Income Restrictions Apply
Price shown is base rent and does not include non-optional fees.
Floorplans are artist’s rendering. All dimensions are approximate. Actual product and specifications may vary in dimension or detail. Not all features are available in every rental home. Prices and availability are subject to change. Please see a representative for details.